
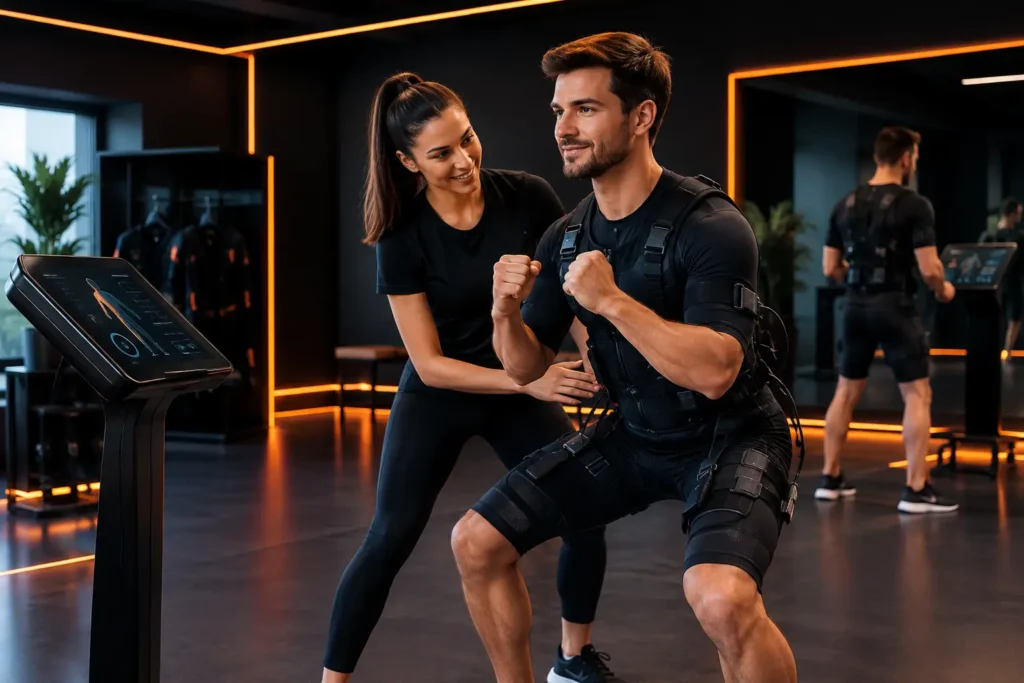
A strong EMS studio design is not defined by expensive finishes or the largest possible training floor. It is defined by how efficiently the space converts appointments into a consistent, premium client experience. From the first consultation to garment handling, coaching, training, and rebooking, every square foot should support delivery, capacity, and revenue.
For an EMS operator, the layout is part of the business model. A space designed for one-to-one coaching has different staffing, equipment, and client-flow requirements than a multi-client studio inside a gym or wellness center. Getting this decision right before signing a lease or ordering equipment protects capital and makes launch easier.
Start With the Operating Model, Not the Floor Plan
The most common design mistake is starting with the room and trying to fit an EMS business into it later. Begin with the service you intend to sell, the number of clients you expect to train at one time, and the level of experience your market will pay for.
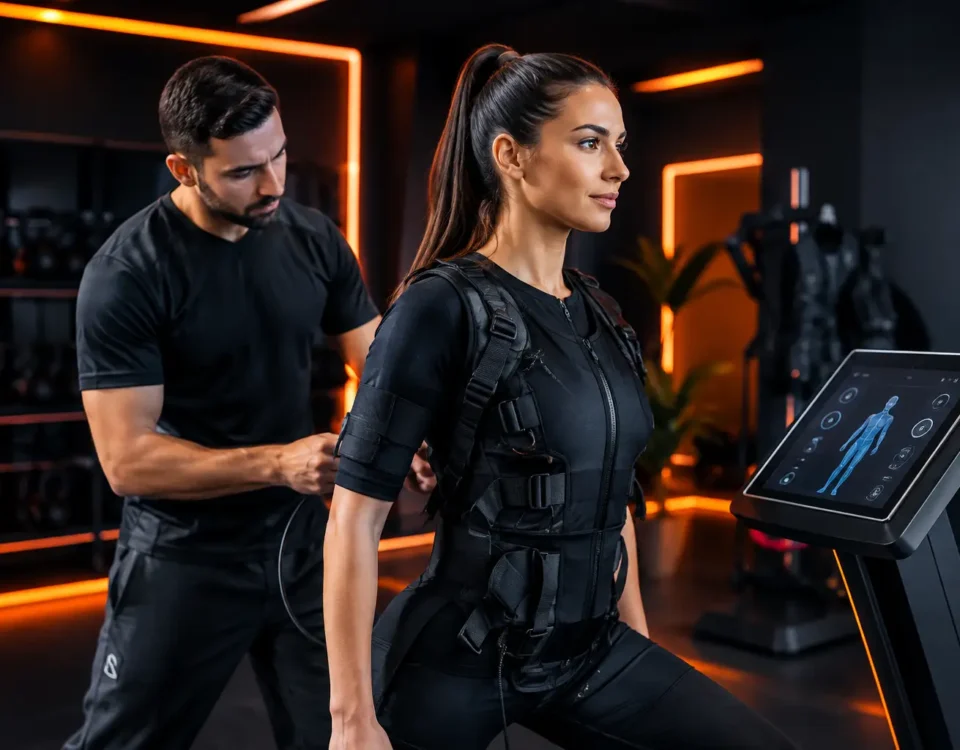
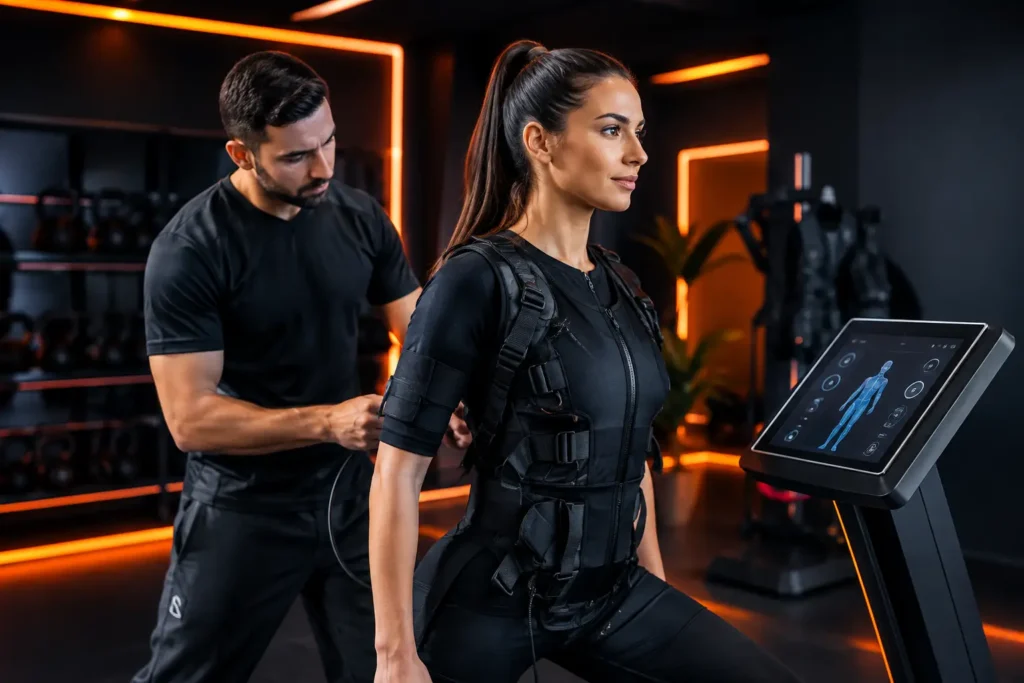
A compact studio can work very well for personal trainers, physiotherapy-adjacent wellness concepts, and operators who want a high-touch format. One coach and one client can deliver a focused appointment with limited overhead. This model prioritizes privacy, consultation space, storage, and a polished coaching environment over a large training area.
A scalable studio model is better suited to gym operators, established EMS businesses, and wellness centers with demand for simultaneous sessions. The goal is not simply to add more stations. It is to create a controlled workflow where coaches can supervise clients effectively, appointments begin on time, and turnover does not disrupt the next session.
Premium dry wireless EMS concepts require another approach. They often need a more refined arrival experience, changing space, and visual separation from general gym traffic. Clients paying for exclusivity expect discretion and attention to detail, but the design still has to work commercially. Premium should mean intentional, not oversized.
| Business model | Design priority | Typical commercial focus | |—|—|—| | One-to-one EMS | Privacy and efficient coaching | Lower initial footprint, personalized service | | Multi-client studio EMS | Station capacity and traffic flow | Higher appointment volume and scalable scheduling | | Premium dry wireless EMS | Experience, privacy, and presentation | Boutique positioning and stronger pricing power |
Build the Client Journey Into the Space
Clients should understand where to go without needing repeated instructions. A clear journey reduces staff workload and makes the studio feel organized from the first visit.
Start with reception or a welcome point. It does not need to be large, but it should support check-in, consultation, payment, and rebooking. In smaller locations, this may be a compact desk positioned near the entrance. In a premium concept, it can also become a place to communicate the brand, explain packages, and set expectations before the session.
From there, clients need a logical path to changing and preparation areas, followed by the training zone. Avoid layouts where clients in training cross paths with new arrivals or where staff have to carry equipment through public areas. This creates friction, especially during back-to-back appointments.
The exit path matters as well. After training, clients should be able to clean up, receive aftercare guidance within the scope of your service, and speak with staff about their next session without blocking the next arrival. Rebooking works best when it feels like a natural part of the service, not a rushed sales conversation at the door.
Keep Preparation and Storage Close to the Training Zone
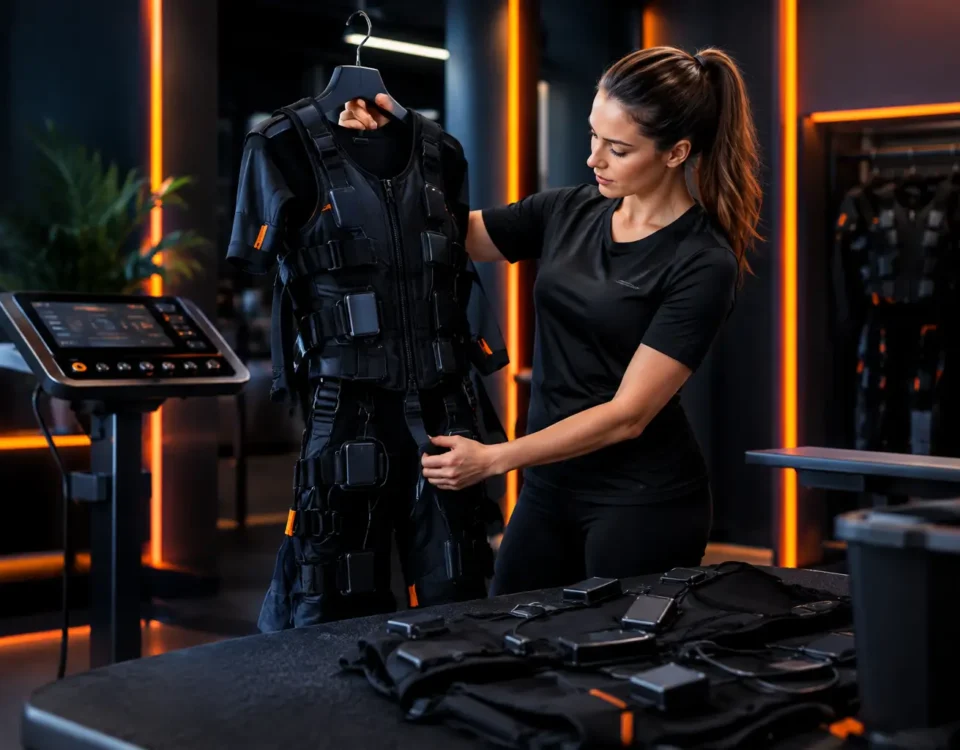
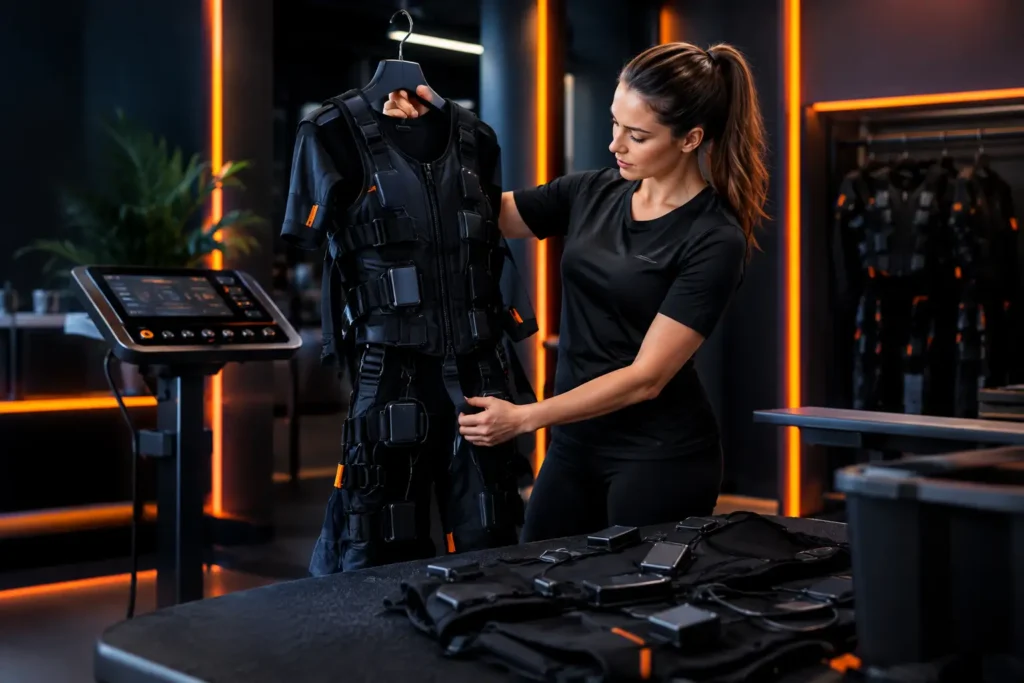
EMS operations involve more than a machine and an open floor. Garments, accessories, charging equipment, cleaning supplies, towels, and spare components all need a dedicated home. When storage is improvised, staff lose time, equipment is harder to manage, and the studio starts to look less professional.
Place operational storage close enough to the training area that a coach can access what they need quickly. At the same time, keep it visually separate from the client experience. Closed cabinetry, labeled shelving, and a simple inventory routine are usually more valuable than decorative furniture.
If the studio will process garments on-site, plan the handling flow carefully. Clean and used items should not share the same storage path. The exact setup depends on local hygiene expectations, your garment system, and appointment volume, but the principle is consistent: operational tasks should be easy to perform without being visible to every client.
Size the Training Floor for Coaching Quality
More stations do not automatically create more profit. Capacity only helps when the operator has enough qualified staff, a realistic booking plan, and enough space for safe movement around each client.
Each training position needs room for the client, the coach, and the movement patterns used in a session. Coaches should be able to observe posture, give cues, adjust settings where appropriate, and move around the client without navigating cables, furniture, or another session. A cramped floor can reduce the quality of delivery and limit the premium value of the service.
For multi-client operations, consider sightlines before adding walls or decorative partitions. One coach should be able to supervise the intended number of clients without blind spots. If privacy is important, use design elements that preserve visibility for staff while creating a calmer client environment.
Ceiling height, flooring, acoustics, ventilation, and lighting also shape the training experience. Choose durable, easy-to-clean flooring that supports controlled movement. Use lighting that is bright enough for coaching but not clinical. Manage echo and music volume so clients can hear instructions. These details influence retention more than many operators expect.
Separate Revenue Space From Support Space
A studio does not need to maximize every inch of training floor. It needs to maximize productive use of the entire unit. A good EMS studio design separates client-facing revenue areas from support areas without wasting space.
Client-facing areas include the entrance, consultation point, changing area, training floor, and any recovery or lounge feature that is genuinely part of the offer. Support areas include storage, staff belongings, cleaning supplies, laundry handling where applicable, electrical access, and administrative workstations.
The right balance depends on your model. A single-coach studio may need only a small back-of-house zone. A high-volume location needs more storage and a more deliberate reset process. Trying to run a busy operation from a visually clean but operationally undersized space usually leads to clutter and delayed sessions.
Before committing to a location, map what happens during the busiest hour of the day. Where do arriving clients wait? Where does the coach prepare the next station? Where are used garments placed? Can a new client be checked in while another is discussing membership options? Peak-hour planning reveals problems that a simple floor plan can hide.
Design for Utilities, Maintenance, and Future Change
Equipment placement should be decided with power access, charging routines, ventilation, and service access in mind. Do not treat these as last-minute technical details. A beautiful reception area will not compensate for a setup that makes equipment maintenance difficult or creates visible cable clutter.
Work with qualified local professionals on electrical requirements, building permissions, accessibility, safety expectations, plumbing needs, and ventilation. Requirements vary by property type and region. Early checks are cheaper than changing walls, outlets, or finishes after installation.
It is also smart to leave room for growth. That may mean selecting a unit with an adjacent expansion option, using movable furniture, or designing a training floor that can add stations later. However, do not pay for future capacity that your current client pipeline cannot support. Expansion should follow demand, not hope.
Match the Interior to Your Market Position
Your design communicates who the service is for before a coach says a word. A performance-led EMS concept may use clean lines, functional equipment visibility, and a direct training atmosphere. A boutique wellness concept may favor softer lighting, warmer materials, and more privacy. Both can work if the environment matches the offer, local market, and price position.
Avoid copying a luxury aesthetic without the operational standards to support it. Clients notice when an impressive entrance leads to crowded changing areas, disorganized storage, or rushed coaching. Conversely, a modest studio with excellent cleanliness, punctuality, coaching discipline, and thoughtful details can earn strong trust.
Branding should be present but restrained. Use a consistent color palette, clear signage, and a professional consultation area. The goal is to make the operation memorable and credible, not to turn every wall into advertising.
Plan the Studio Around Financial Decisions
Every design choice should answer a commercial question: Does this improve client acquisition, retention, capacity, operational efficiency, or price positioning? If the answer is no, reconsider the spend.
For example, a larger reception area may be worthwhile if consultations and package sales are central to your model. A larger training floor may be justified if you have the staffing and demand for simultaneous sessions. High-end finishes may support a premium concept, but only if they align with the client journey and your expected pricing structure.
This is where equipment planning and business planning must happen together. EMS Leader helps operators assess the right studio model, equipment configuration, training requirements, and financing route before the setup becomes expensive to change. Rental, rent-to-own, or direct purchase can each make sense depending on available capital, launch timeline, and growth plan.
A well-designed EMS studio does not need to be oversized or overdecorated. It needs to make every session easier to deliver, every client more confident to return, and every growth decision easier to justify.